A house on a promontory, 1937
2525 Dearborn Drive
A small white house on the western slope of Beachwood Canyon that looks straight at the Hollywood Sign in one direction and out to Palos Verdes in the other, with Griffith Observatory and Downtown LA in between.
- Address
- 2525 Dearborn Dr, Los Angeles, CA 90068
- Neighborhood
- Beachwood Canyon, Hollywood Hills
- Built
- 1937, for chef George Vivian
- House
- 1,040 sq ft · 2 bedrooms · 1.5 baths
- Lot
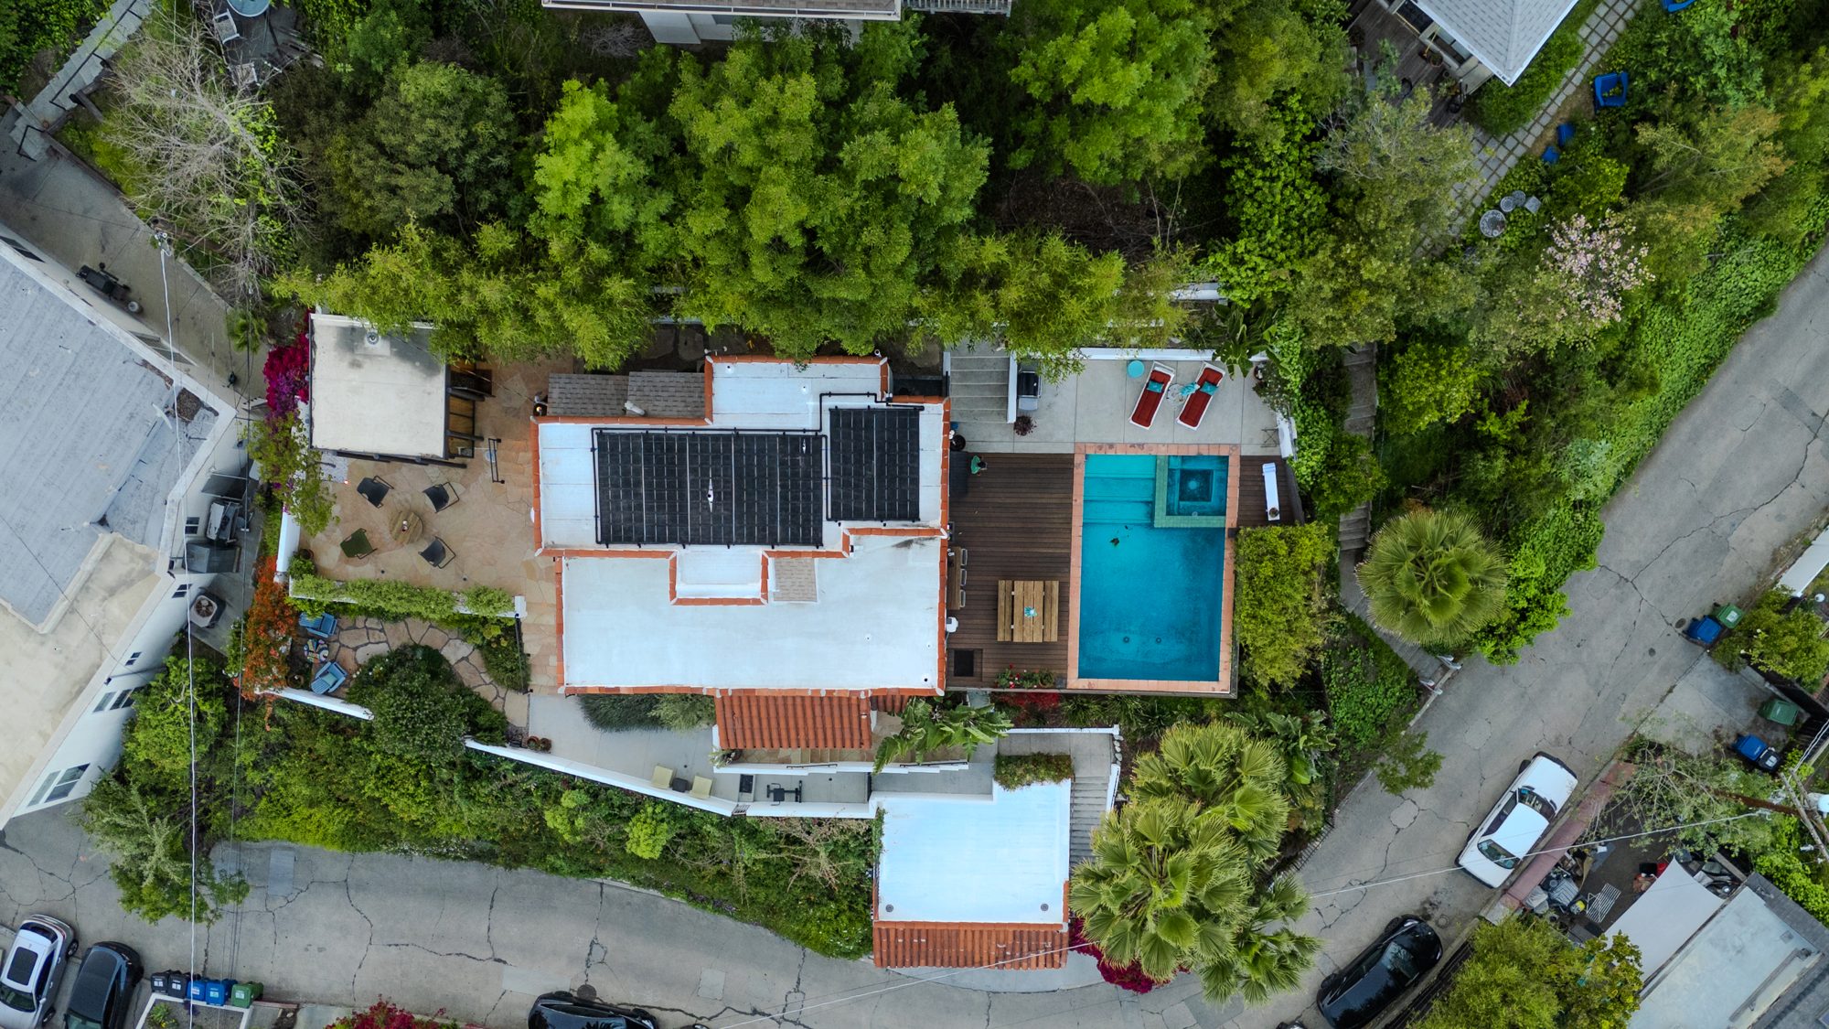
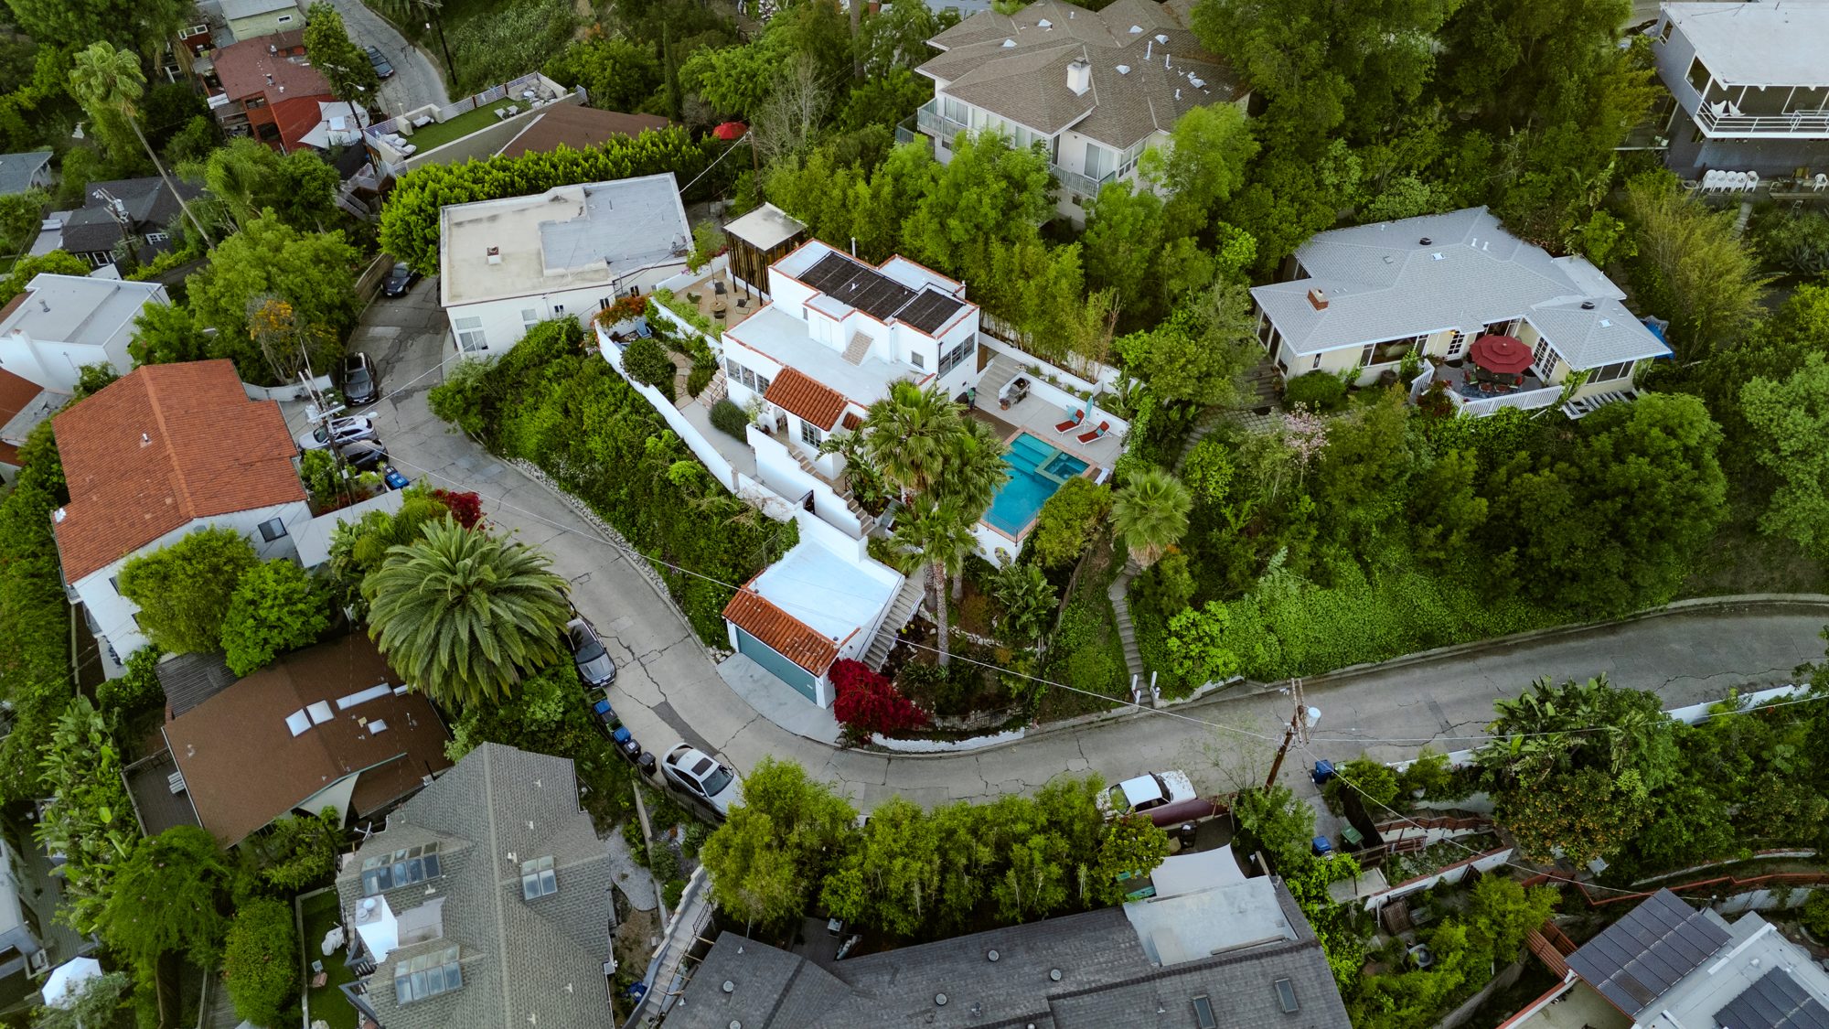
- About 7,130 sq ft, terraced, walled and gated
- Garage
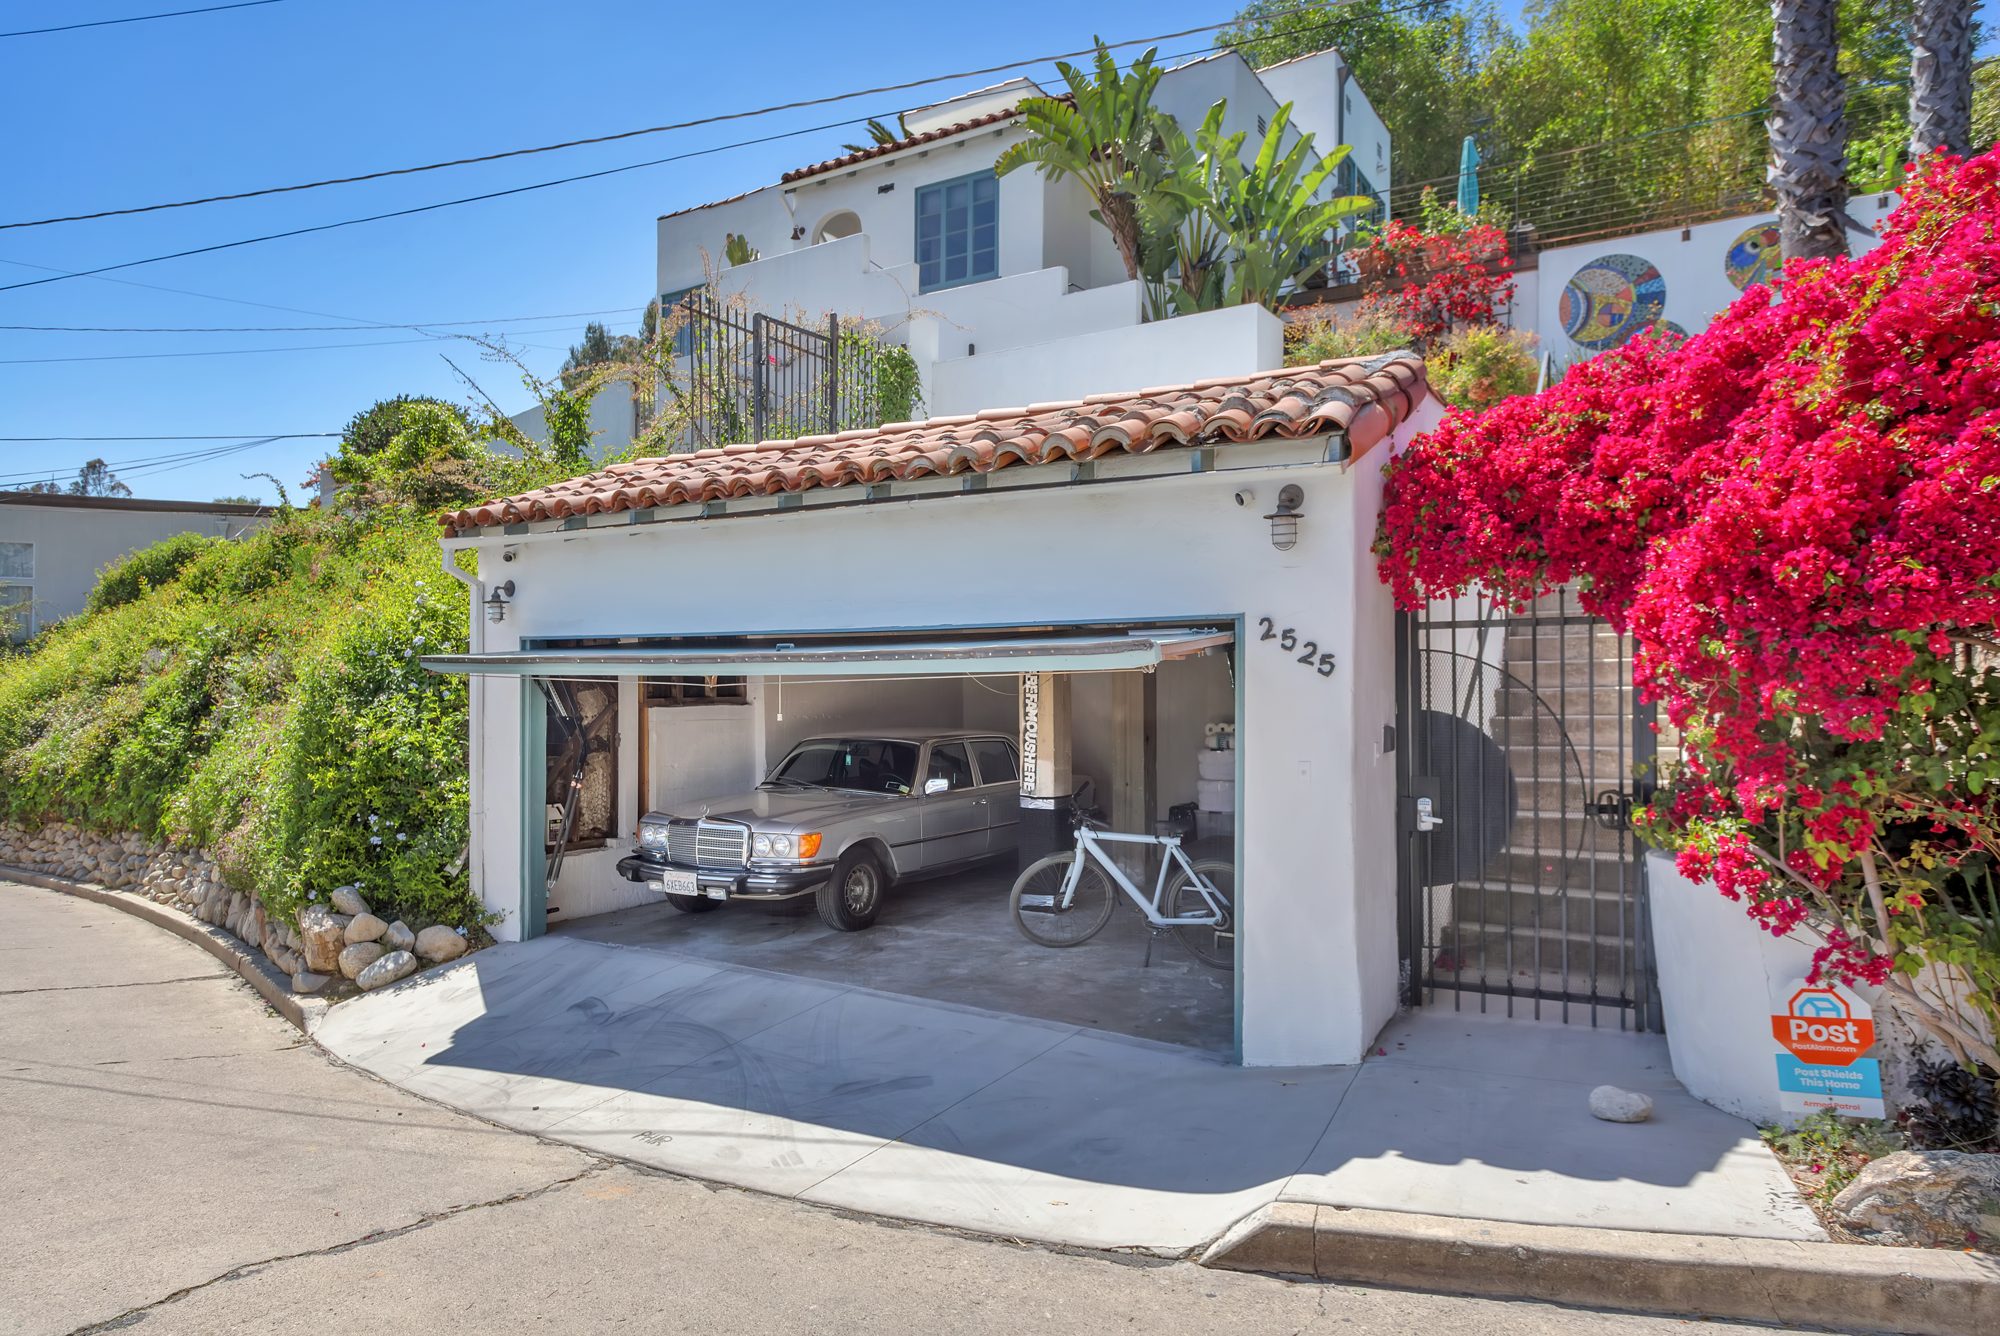
- 2 cars, at street level
- Pool & spa
- Solar or gas heated, built 2013
- Studio
- Charlap Hyman & Herrero, 2022
Not for sale. This is a reference record kept by the owner so that accurate information about the property exists in one place.
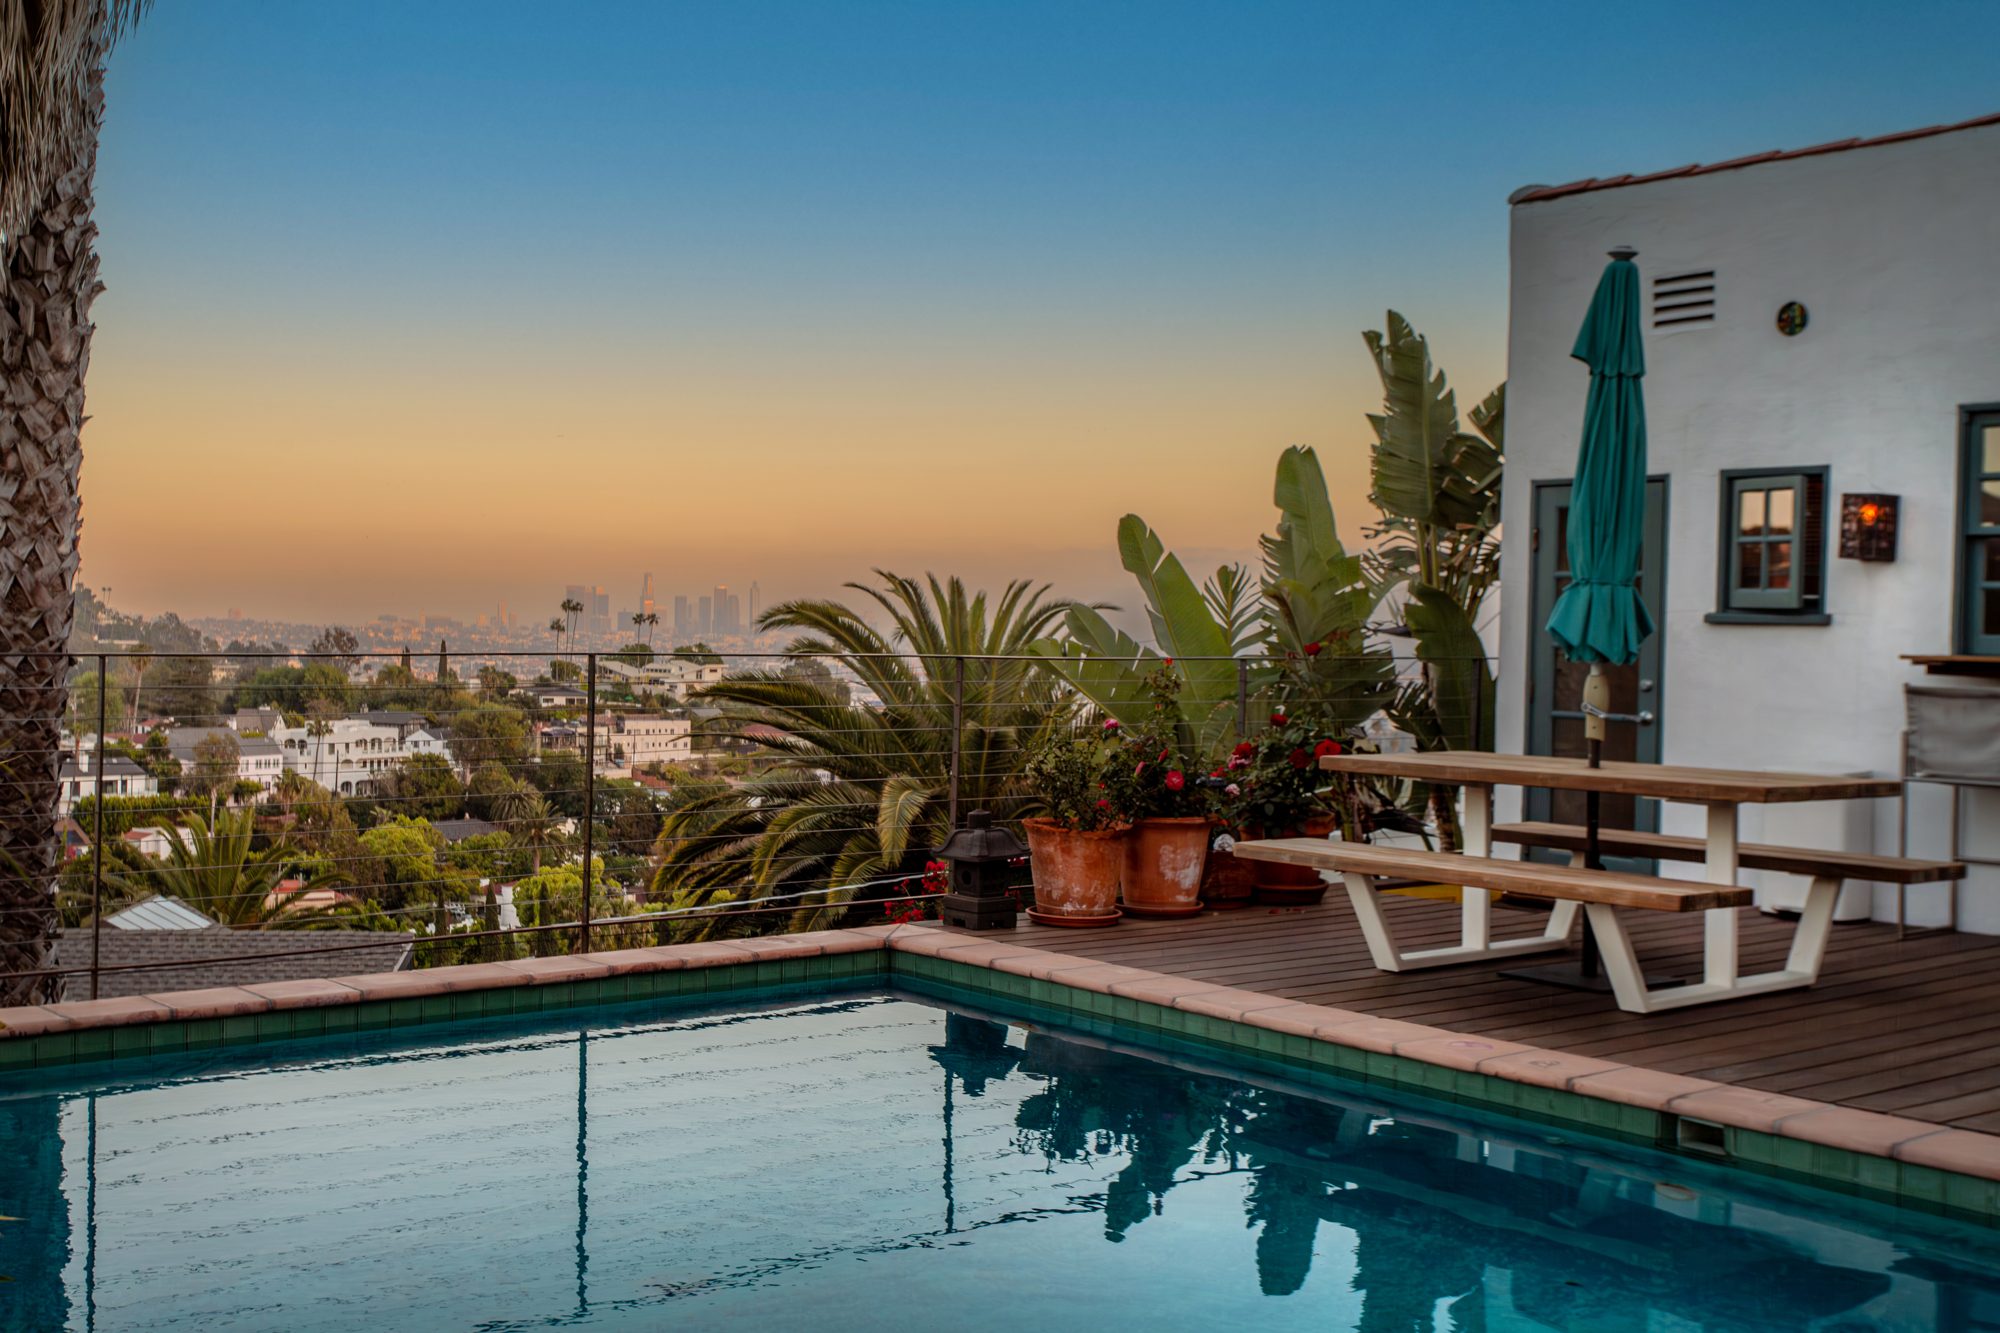
The view
Every room, every terrace, faces out.
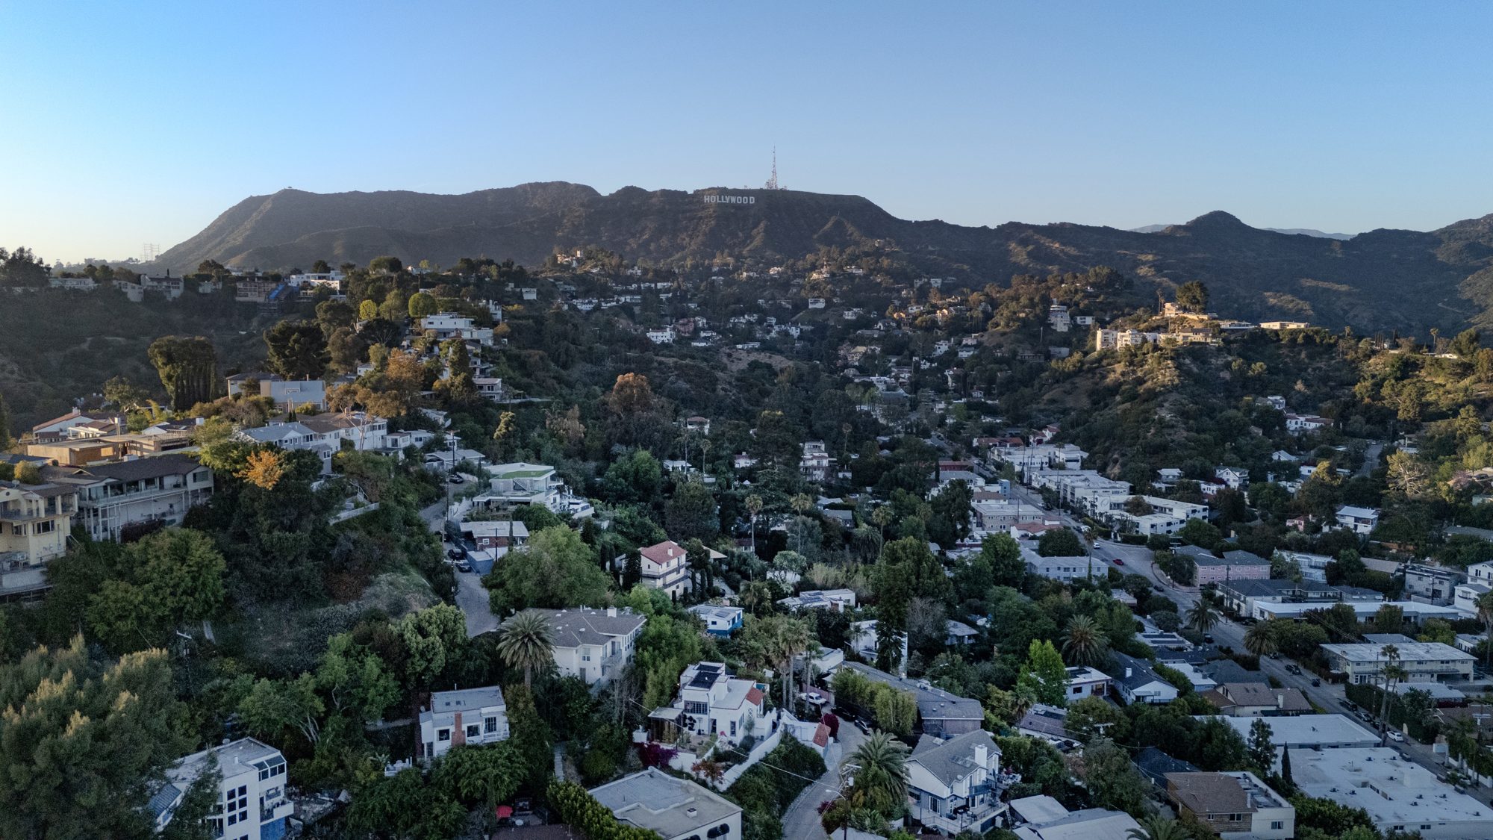
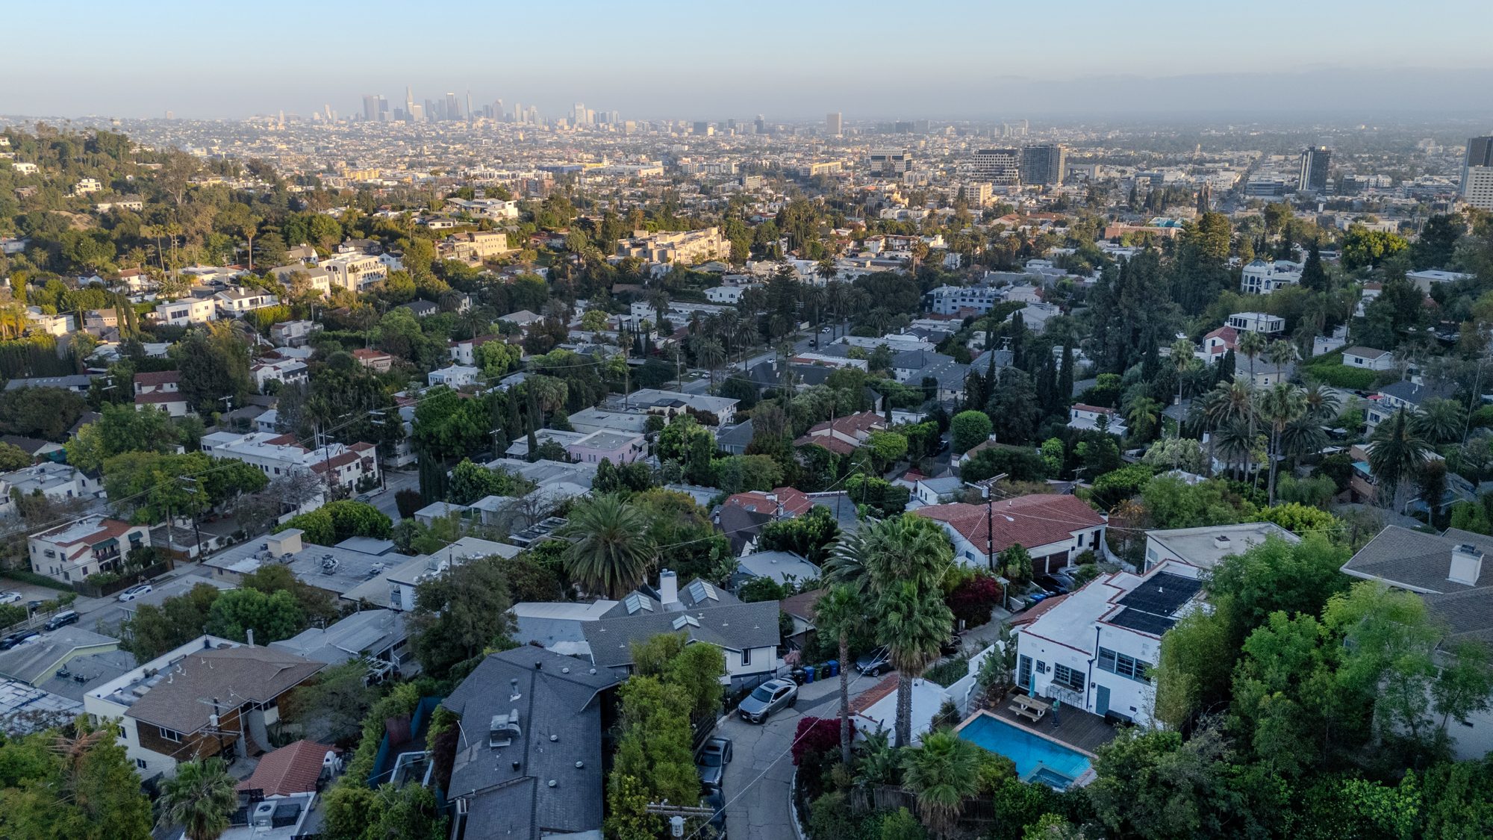
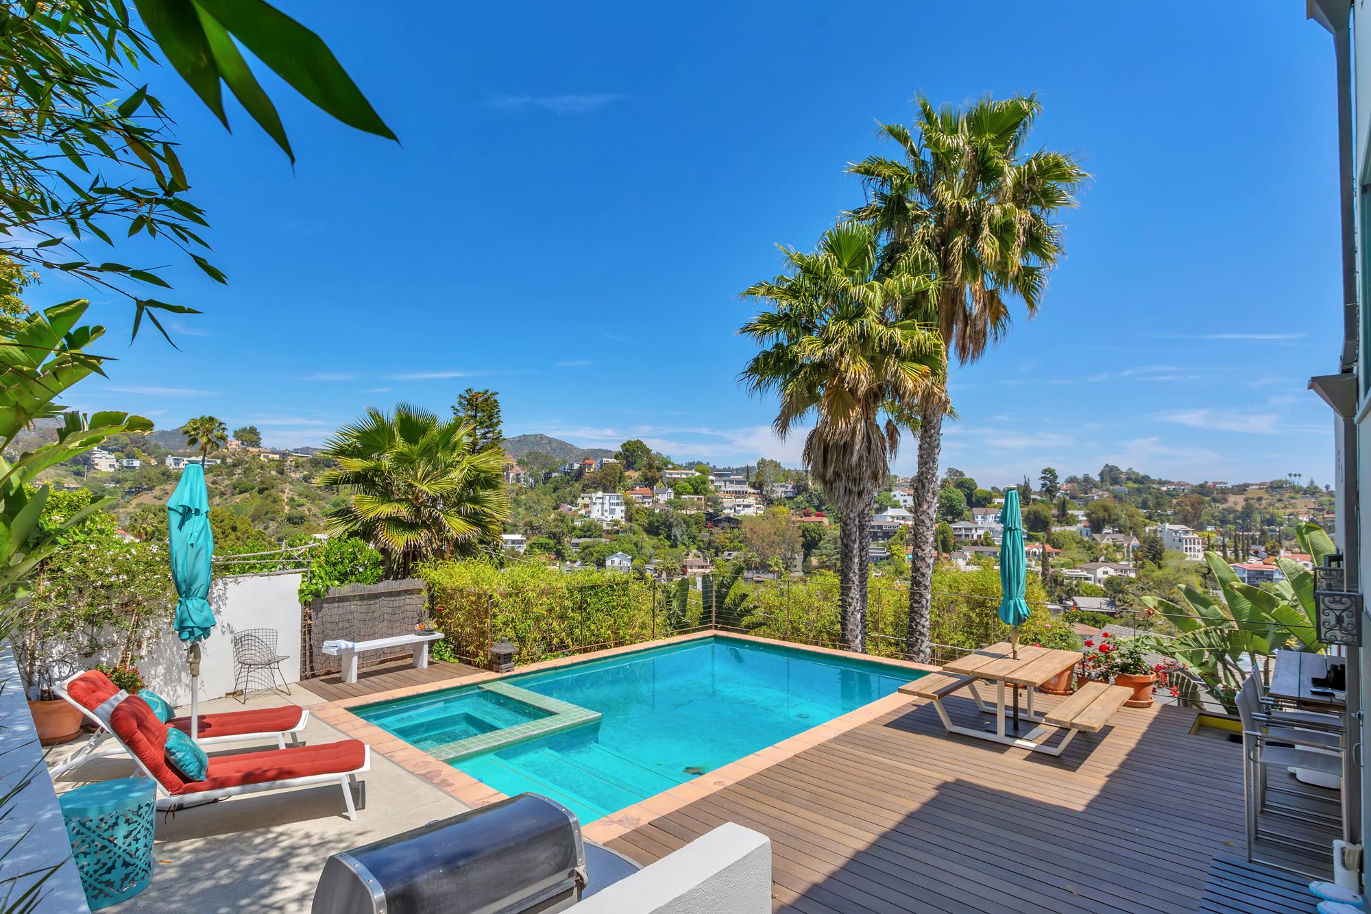
The house sits on a promontory that pushes out from the canyon wall, so there is nothing in front of it. Looking north the Hollywood Sign is dead ahead. Turning clockwise: Griffith Observatory on its ridge, the towers of downtown, the long flat sweep of the city out to the Palos Verdes Peninsula, and on a clear day Catalina Island sitting on the horizon. At night the downtown skyline is the whole show.
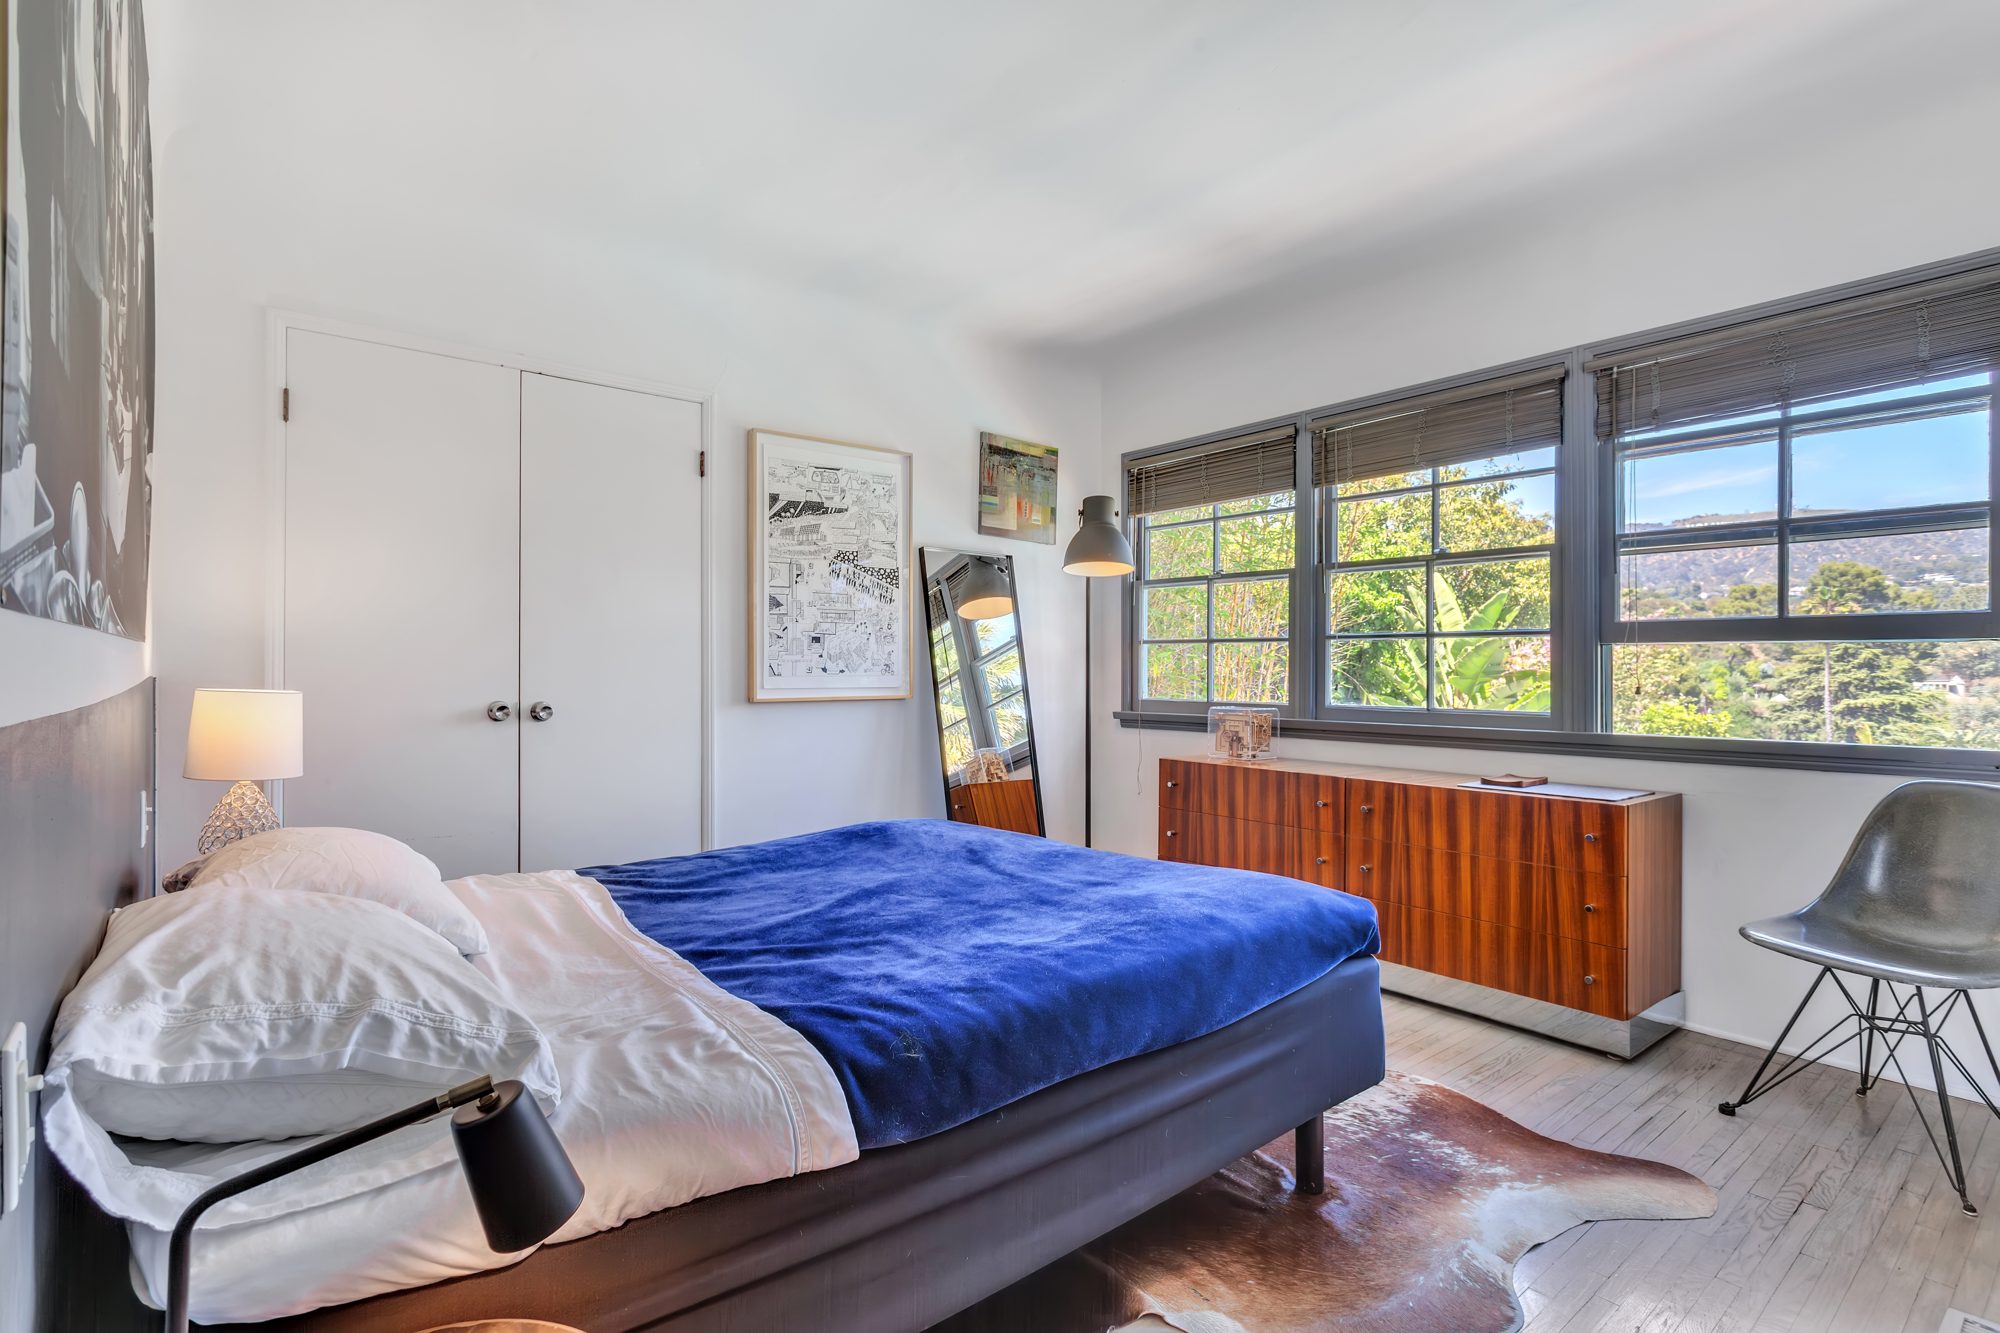
Because the lot is terraced, the view is not confined to one deck. It is there from the kitchen window, both bedrooms, the living room, the pool, the studio, and the lower garden.
The house
Late-thirties Spanish, simplified by the modern.
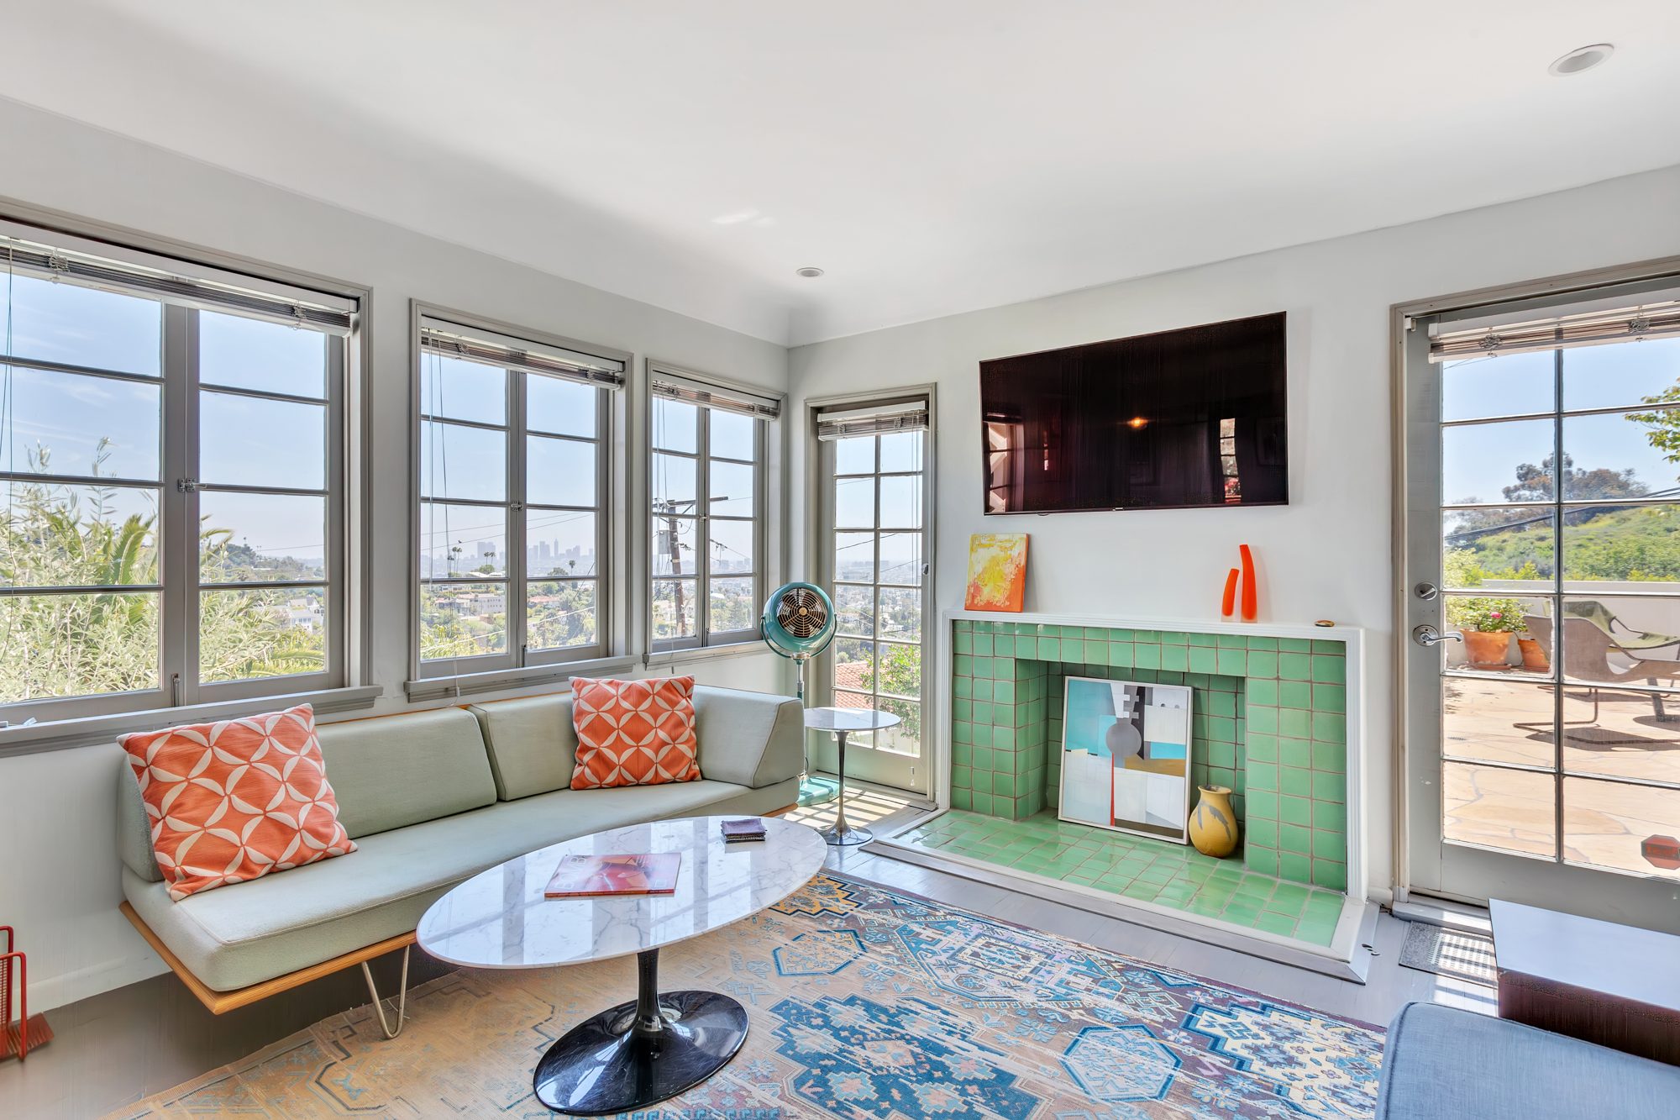
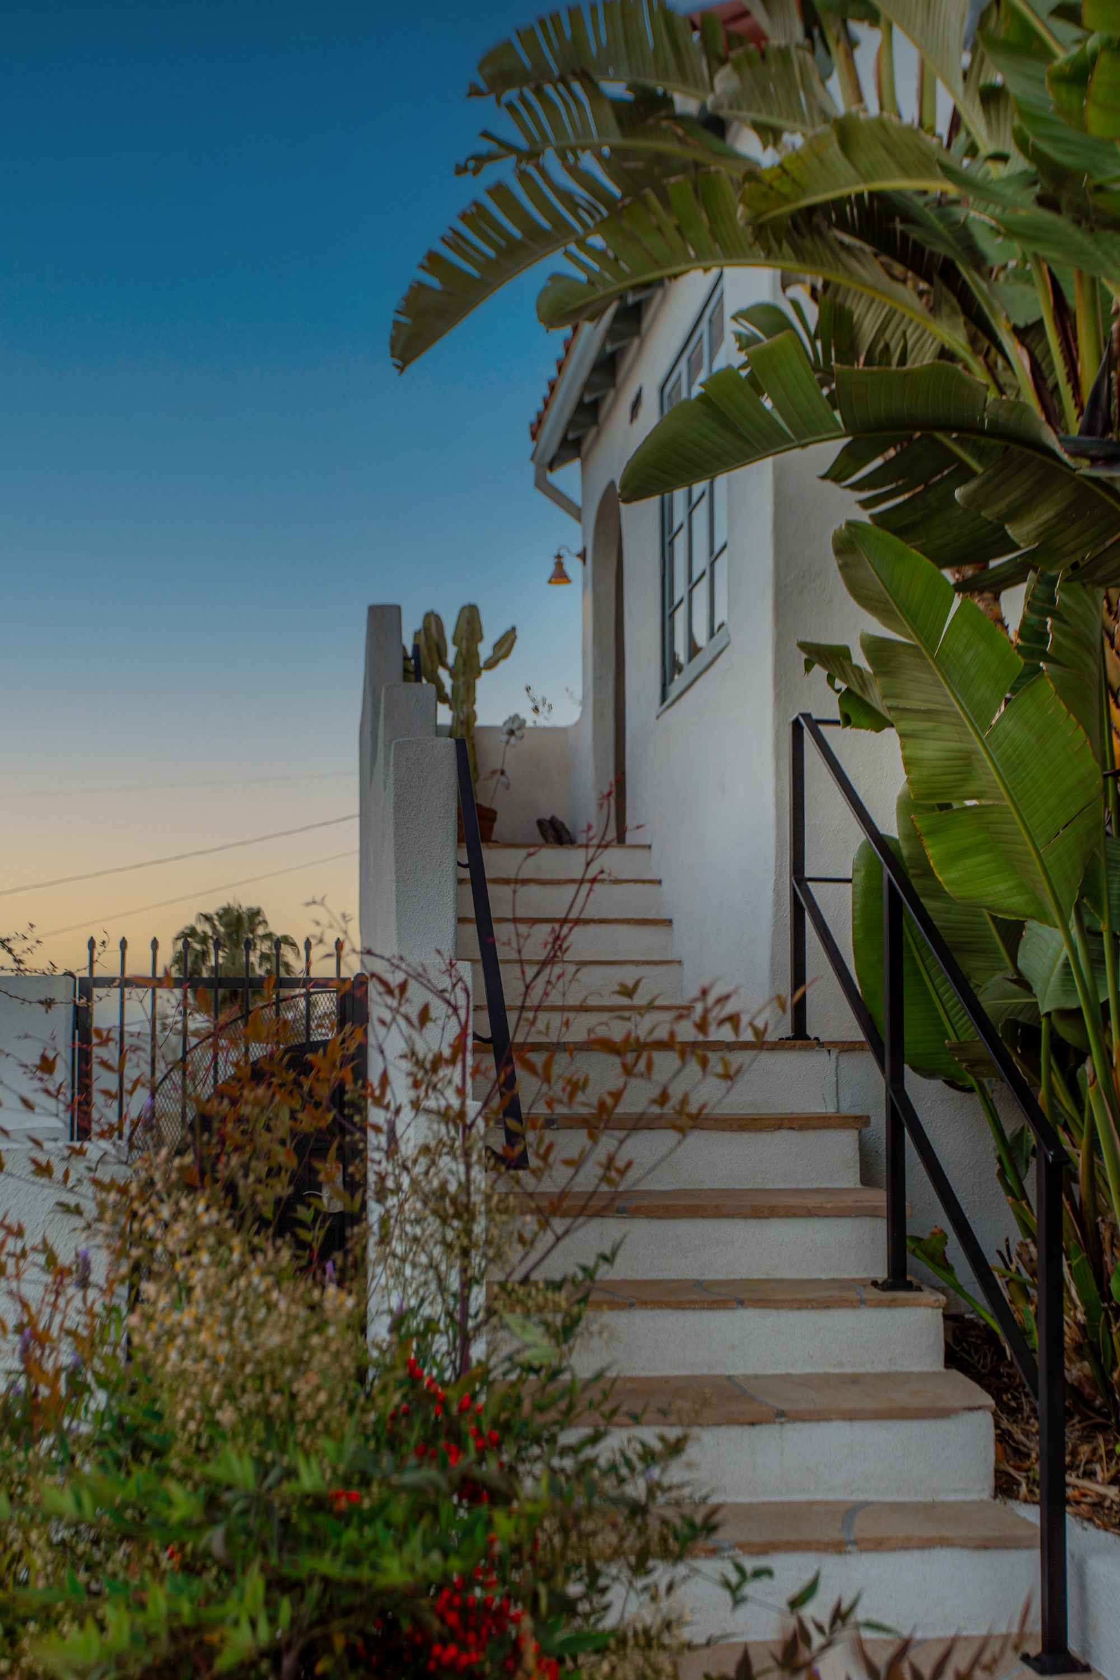
By the mid-1930s the Spanish Colonial house in Los Angeles was thinning out under the influence of the modern movement and Pueblo forms. This house is a clean example. The principal roof is flat and wrapped by a parapet; ornament is pared back to a few gestures, an arched entry, clay tile on the lower rooflines. The walls are white stucco inside and out. What survives from 1937 is intact: hardwood floors, wood casement windows, and the original ceramic tile, which faces the living-room fireplace in mint green, runs up the stair risers, and lines the bathroom in green with a cobalt stripe.
It is a two-level house, but the levels step up the hill rather than stack. The bedroom floor sits eight steps above the main floor and behind it, not on top of it, which is why every room has an outside wall with a view and why the roofline stays low against the ridge.
- StreetDearborn Drive
Two-car garage at street level. Gate and wall at the street; the whole property is enclosed. Mosaic medallions set into the street wall.
- Main level32 steps up from the street
Living room with the tiled fireplace and doors to the south terrace; dining area; kitchen on the north side with windows and a pass-through serving bar to the pool deck. A half bath, closets for storage, and additional storage under the house.
- Bedroom level8 steps up, set behind the main level
Two bedrooms, one standard and one larger, each with a closet and a wall of windows and views. One full bathroom, entirely in original ceramic tile, with a full-size tub, a walk-in shower, and two sinks. A door outside leads to a small laundry room.
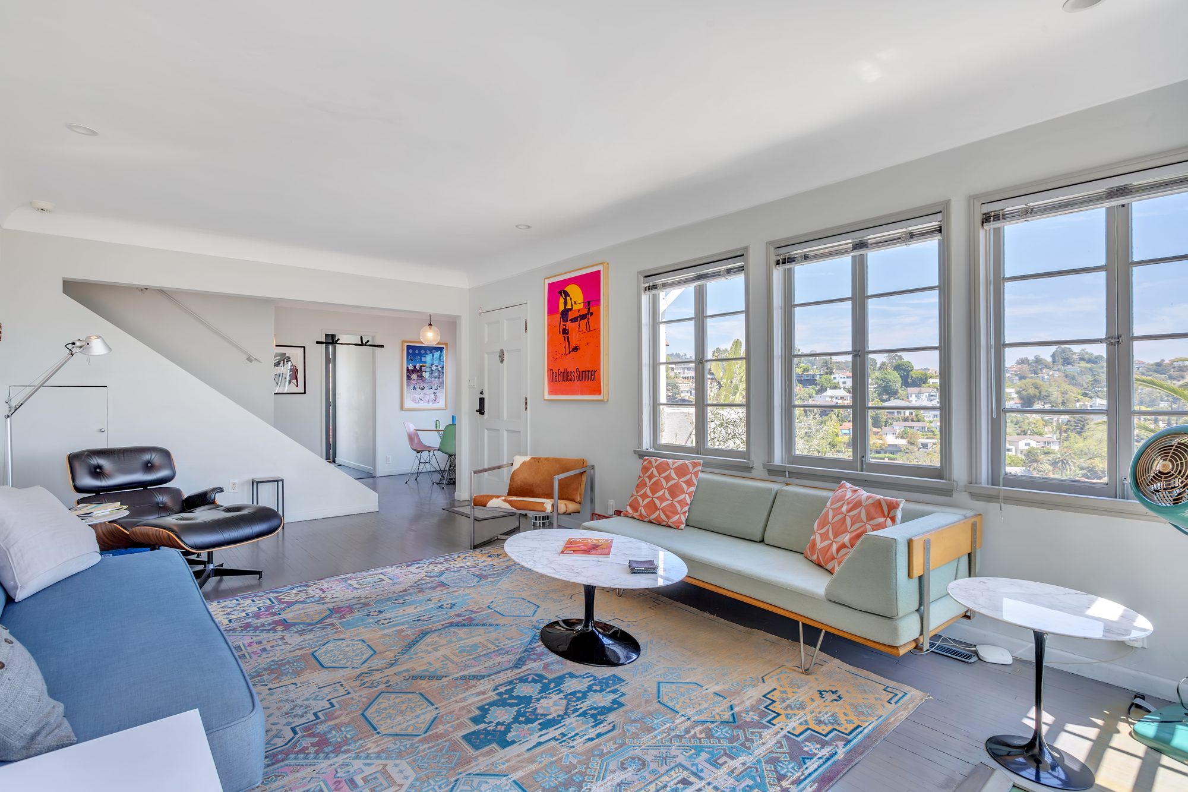
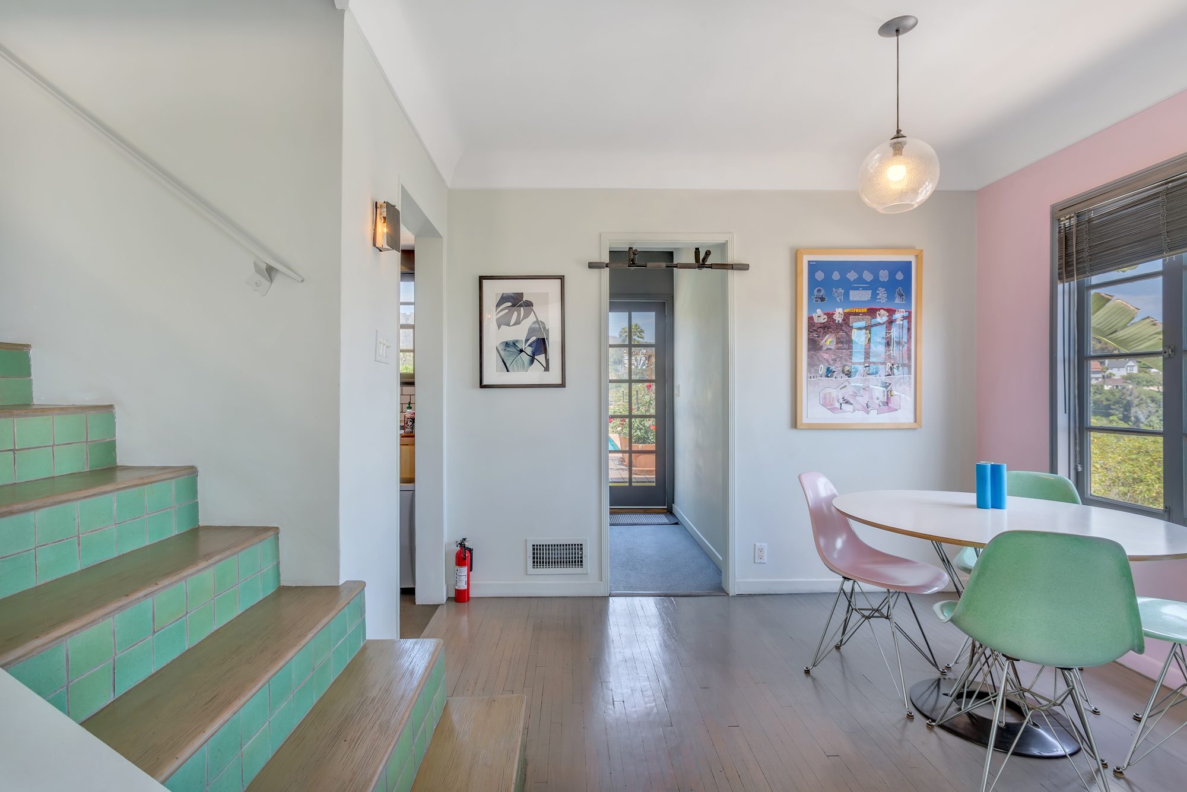
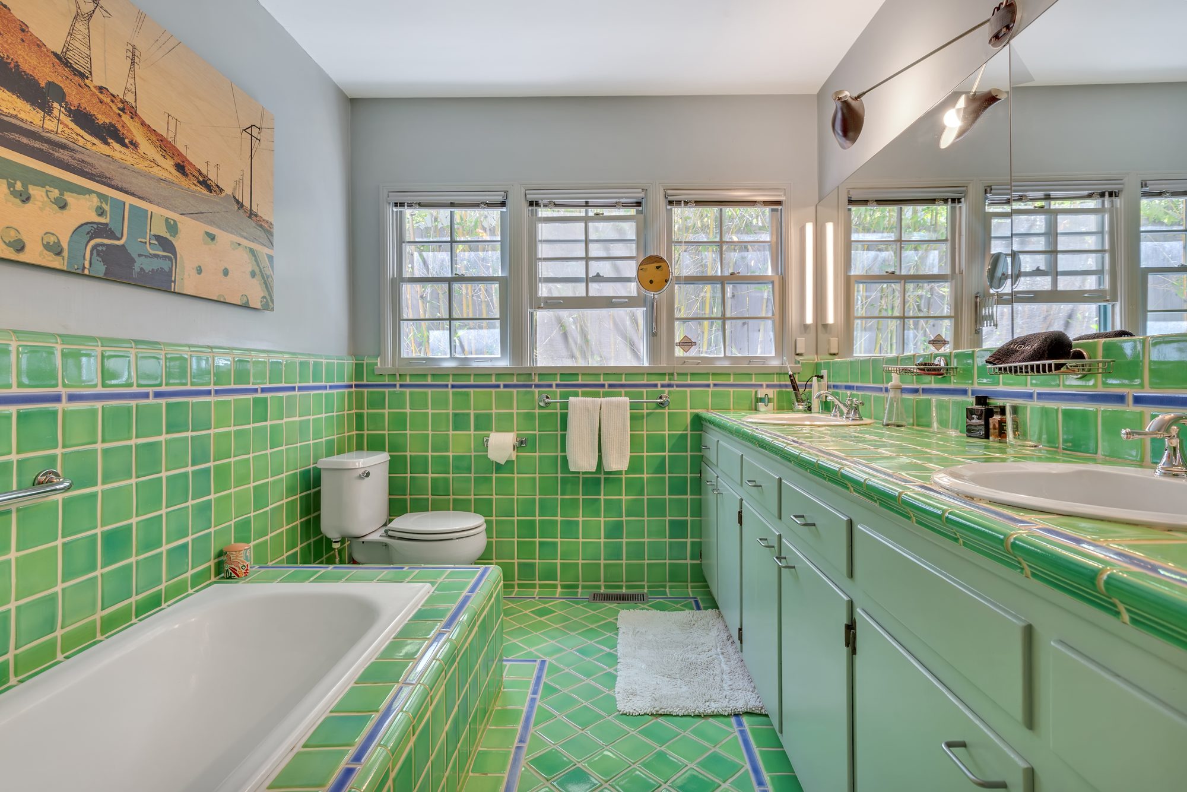
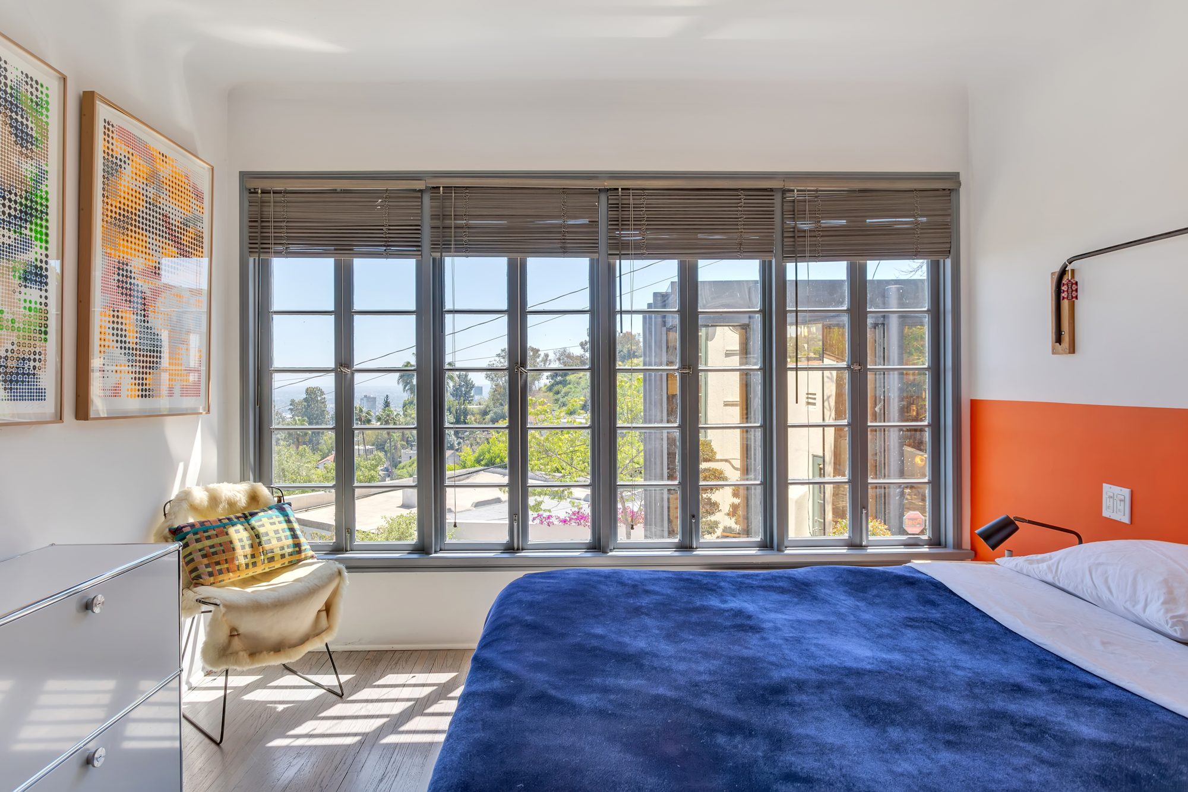
Grounds
A terraced lot with an unusual amount of flat ground.
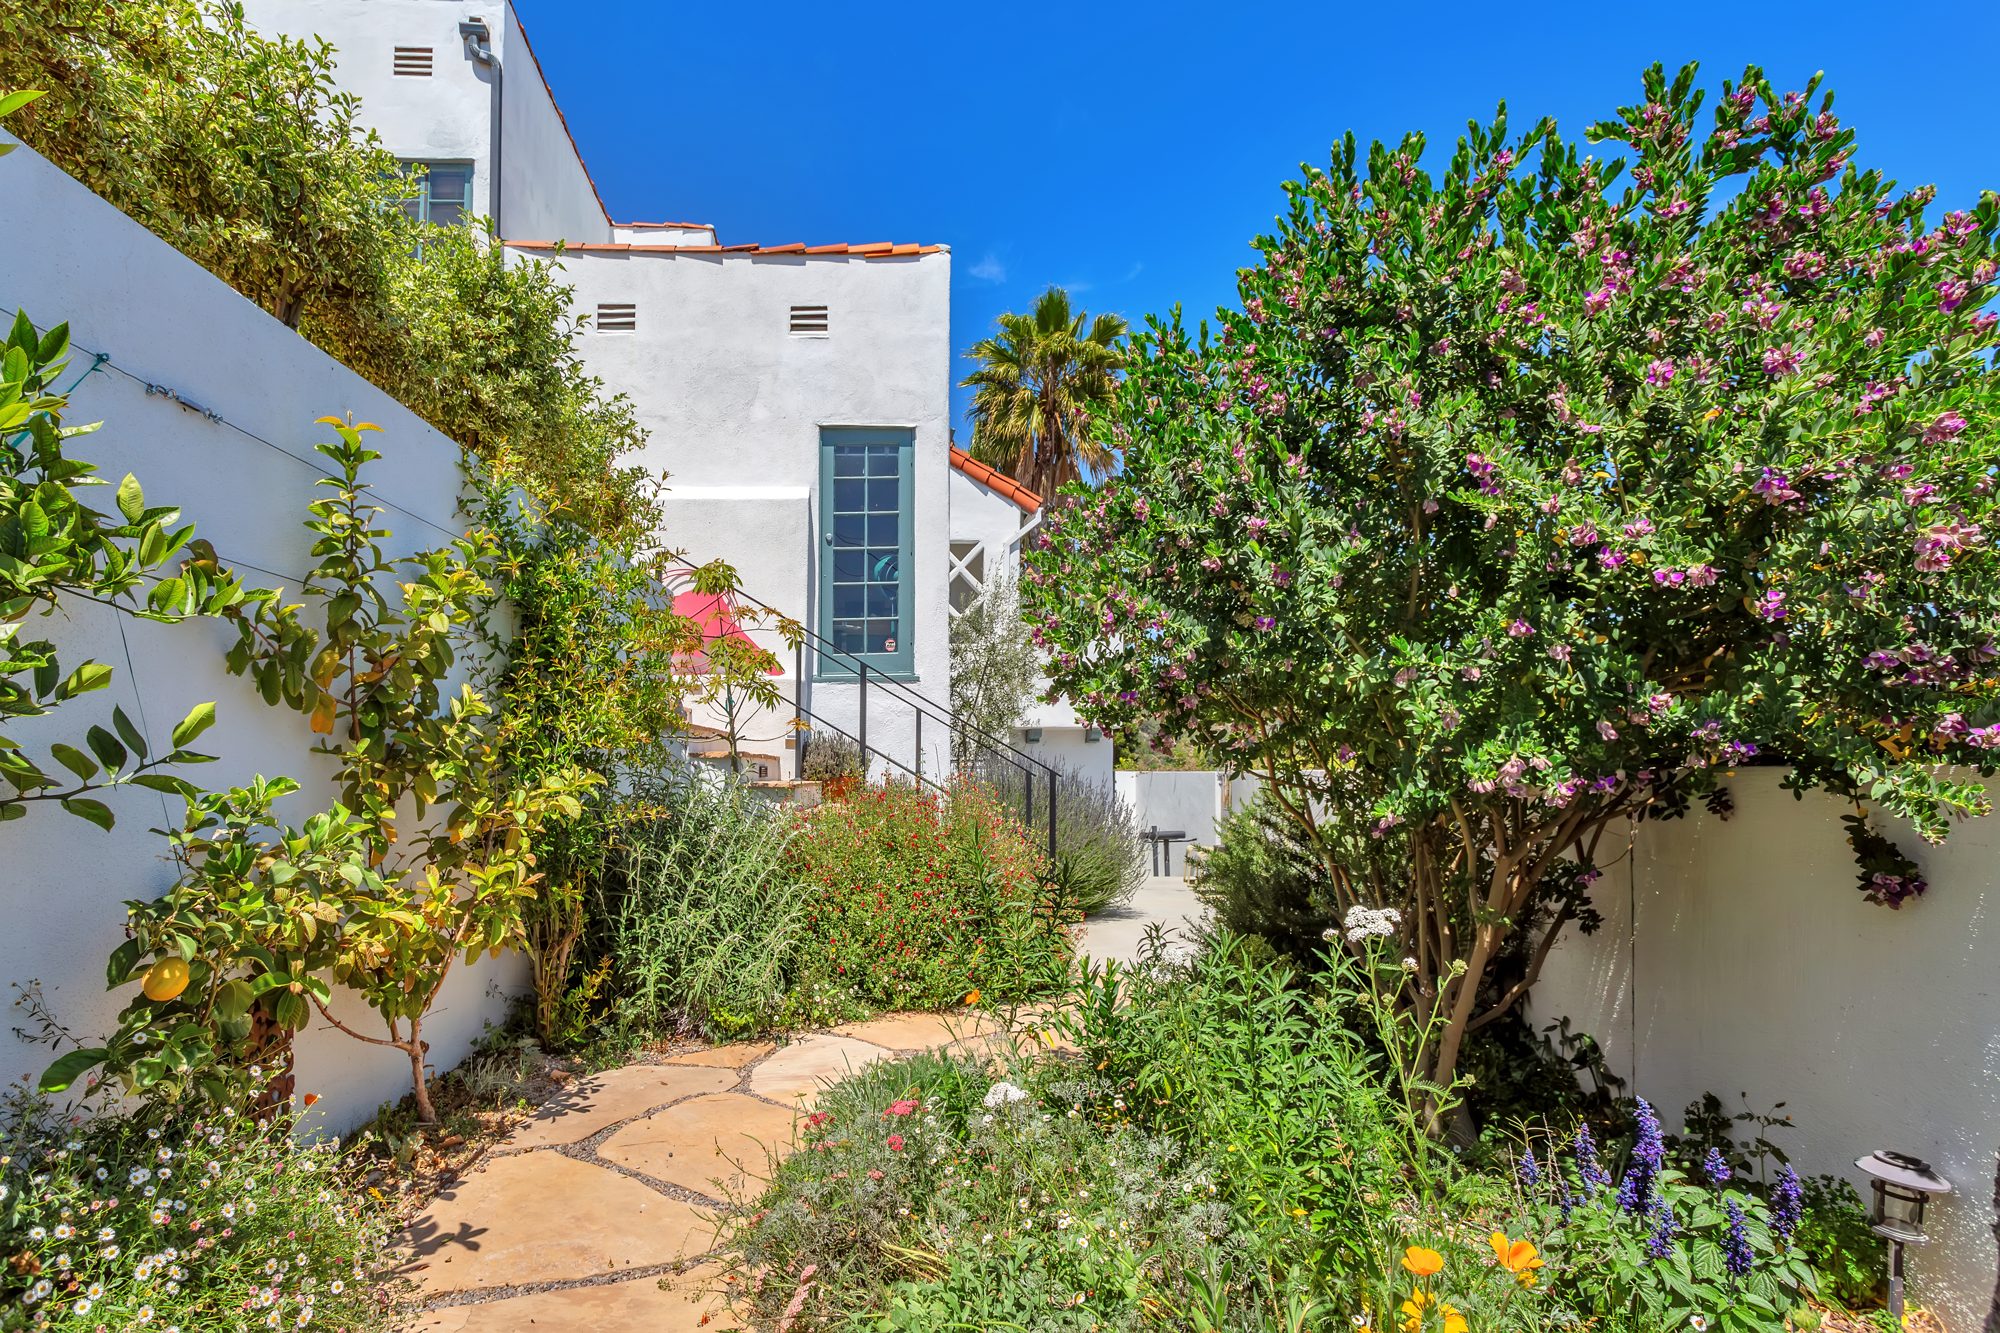
Hillside lots in the canyon are usually all slope. This one is cut into four usable levels, walled, and planted with fruit trees, bougainvillea, palms, and younger trees still filling in. Irrigation is automatic. The pool and spa, built in 2013, can be heated by either the rooftop solar array or a gas heater.
- NorthPool deckWood deck, pool and spa, built-in barbecue, and the kitchen's serving bar. The view runs from the Hollywood Sign to downtown with all of Beachwood Canyon between.
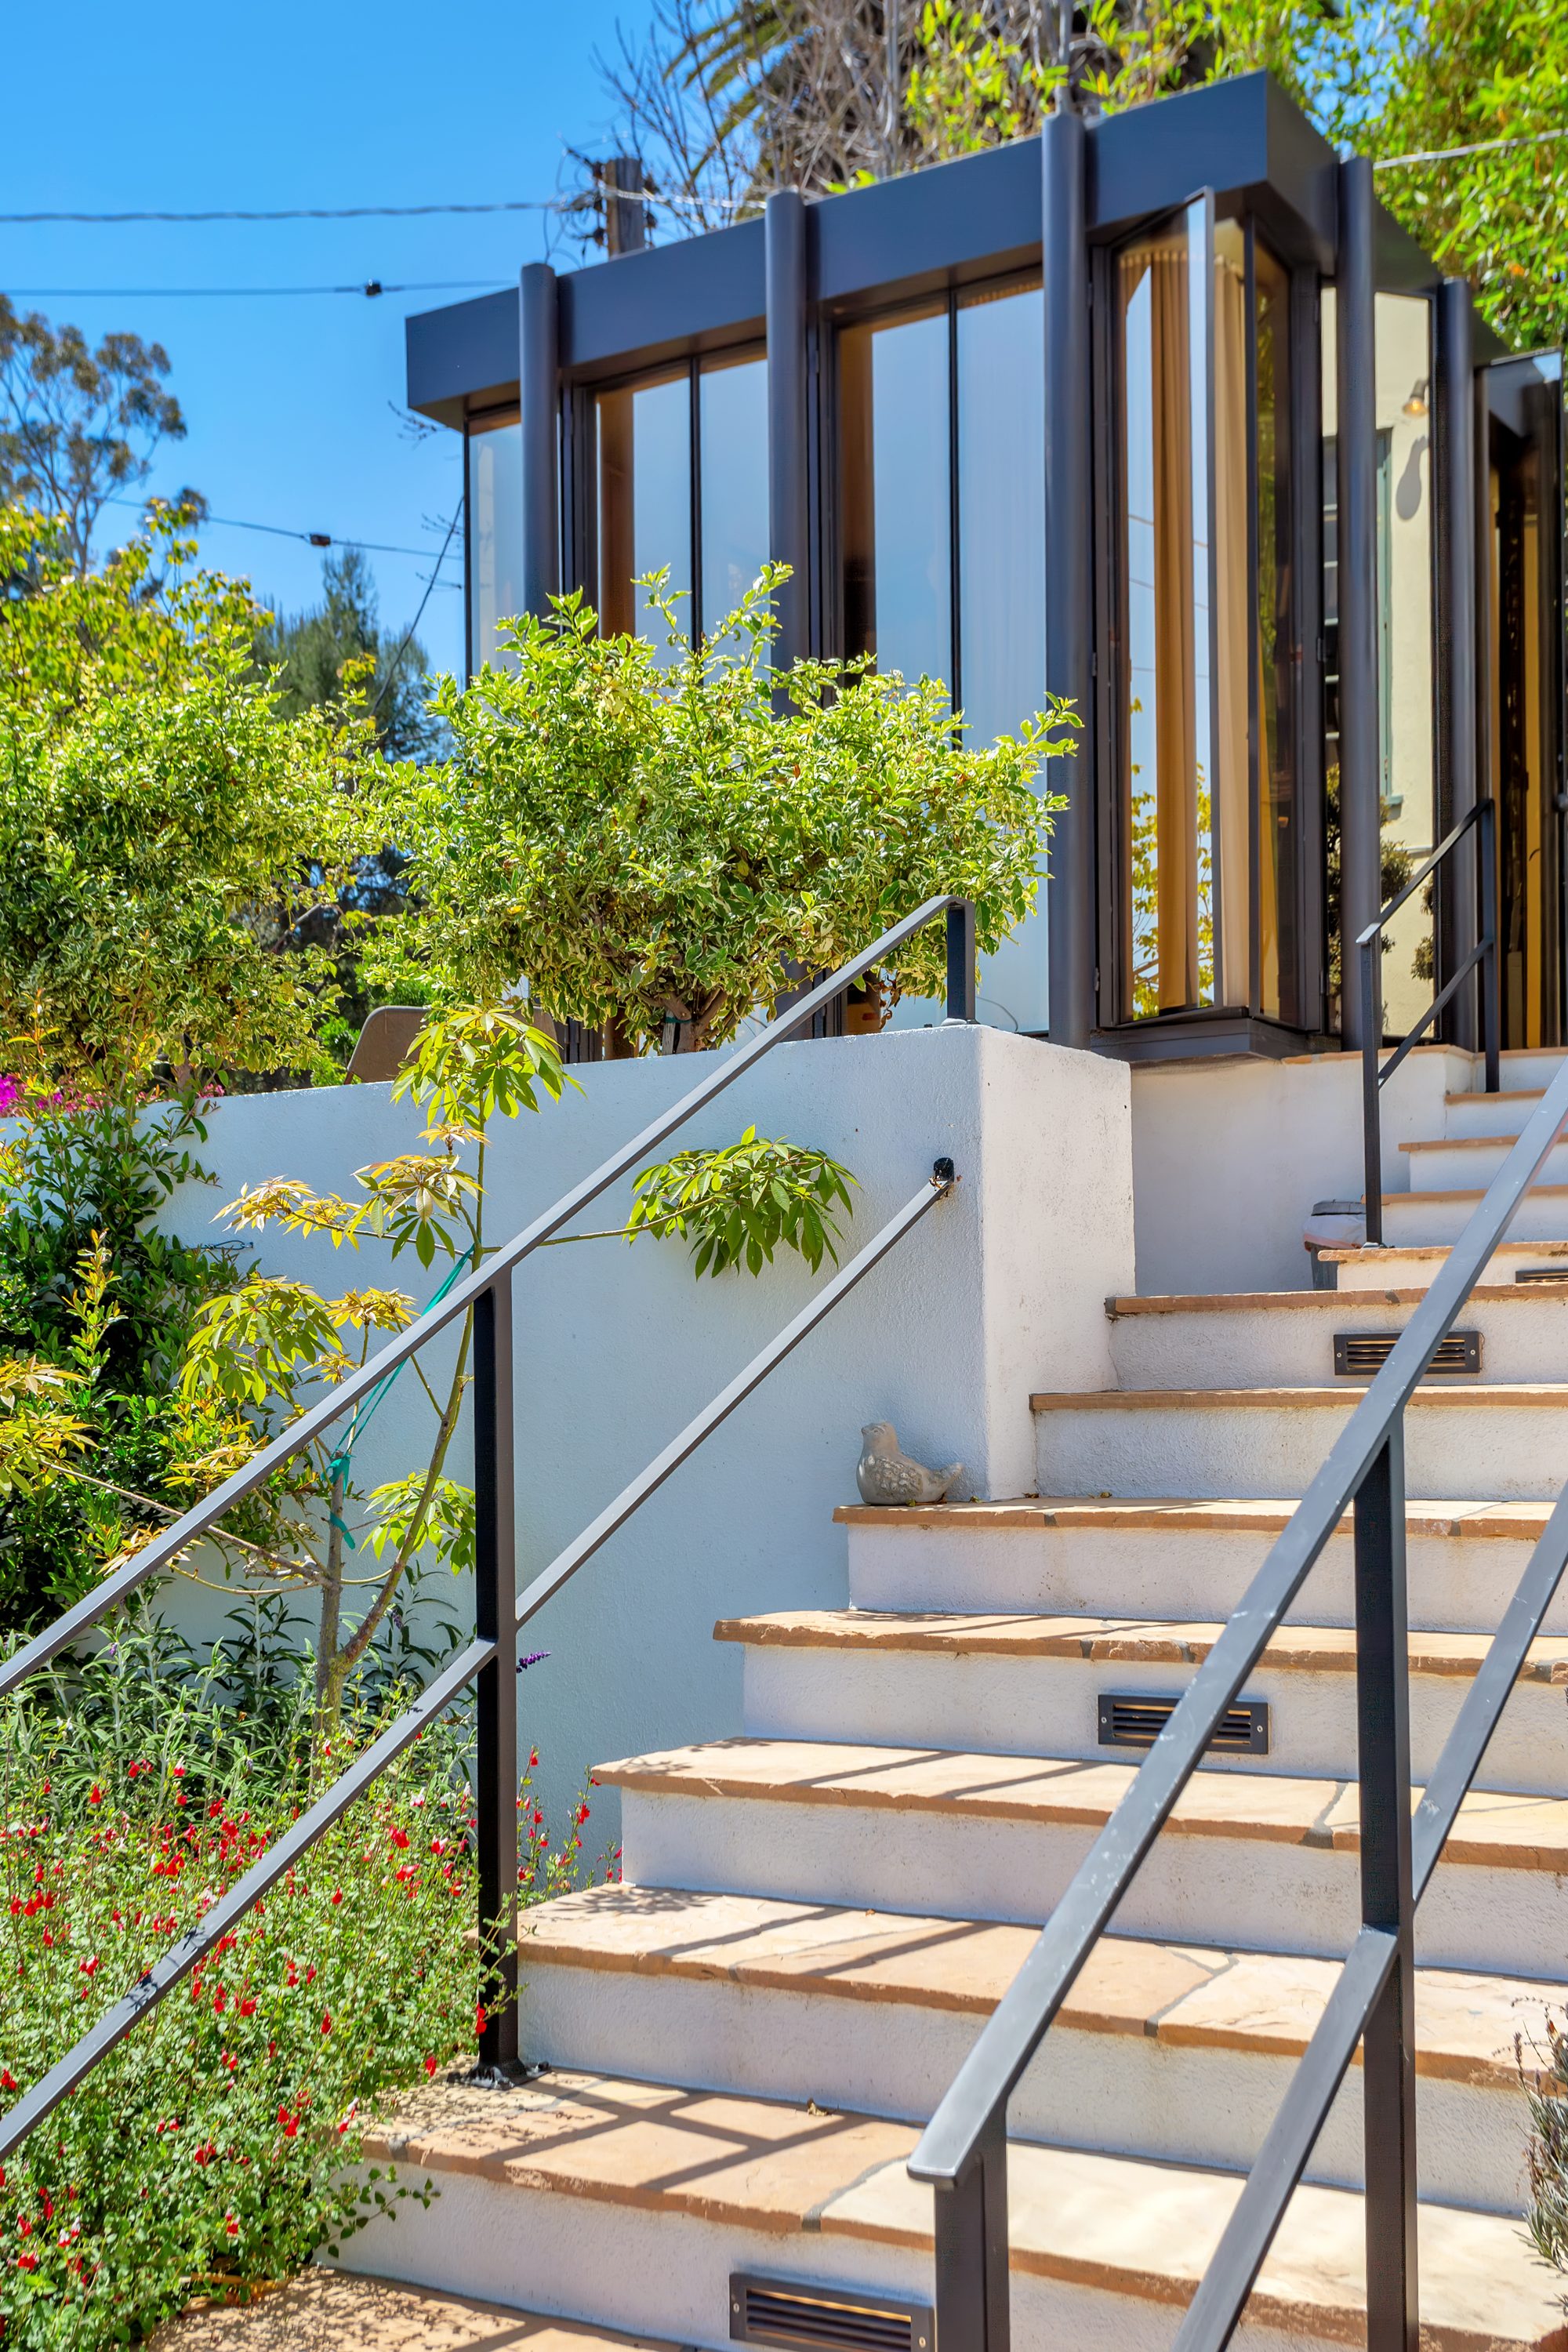
- South · upperStudio levelThe Charlap Hyman & Herrero studio and its flagstone forecourt, off the living room.
- South · middleStone terraceA seating level with inlaid stone flooring, sheltered by the walls of the house.
- South · lowerCitrus gardenThe lowest terrace, planted with citrus and a wilder garden along a flagstone path.
The studio
A one-room building by Charlap Hyman & Herrero.
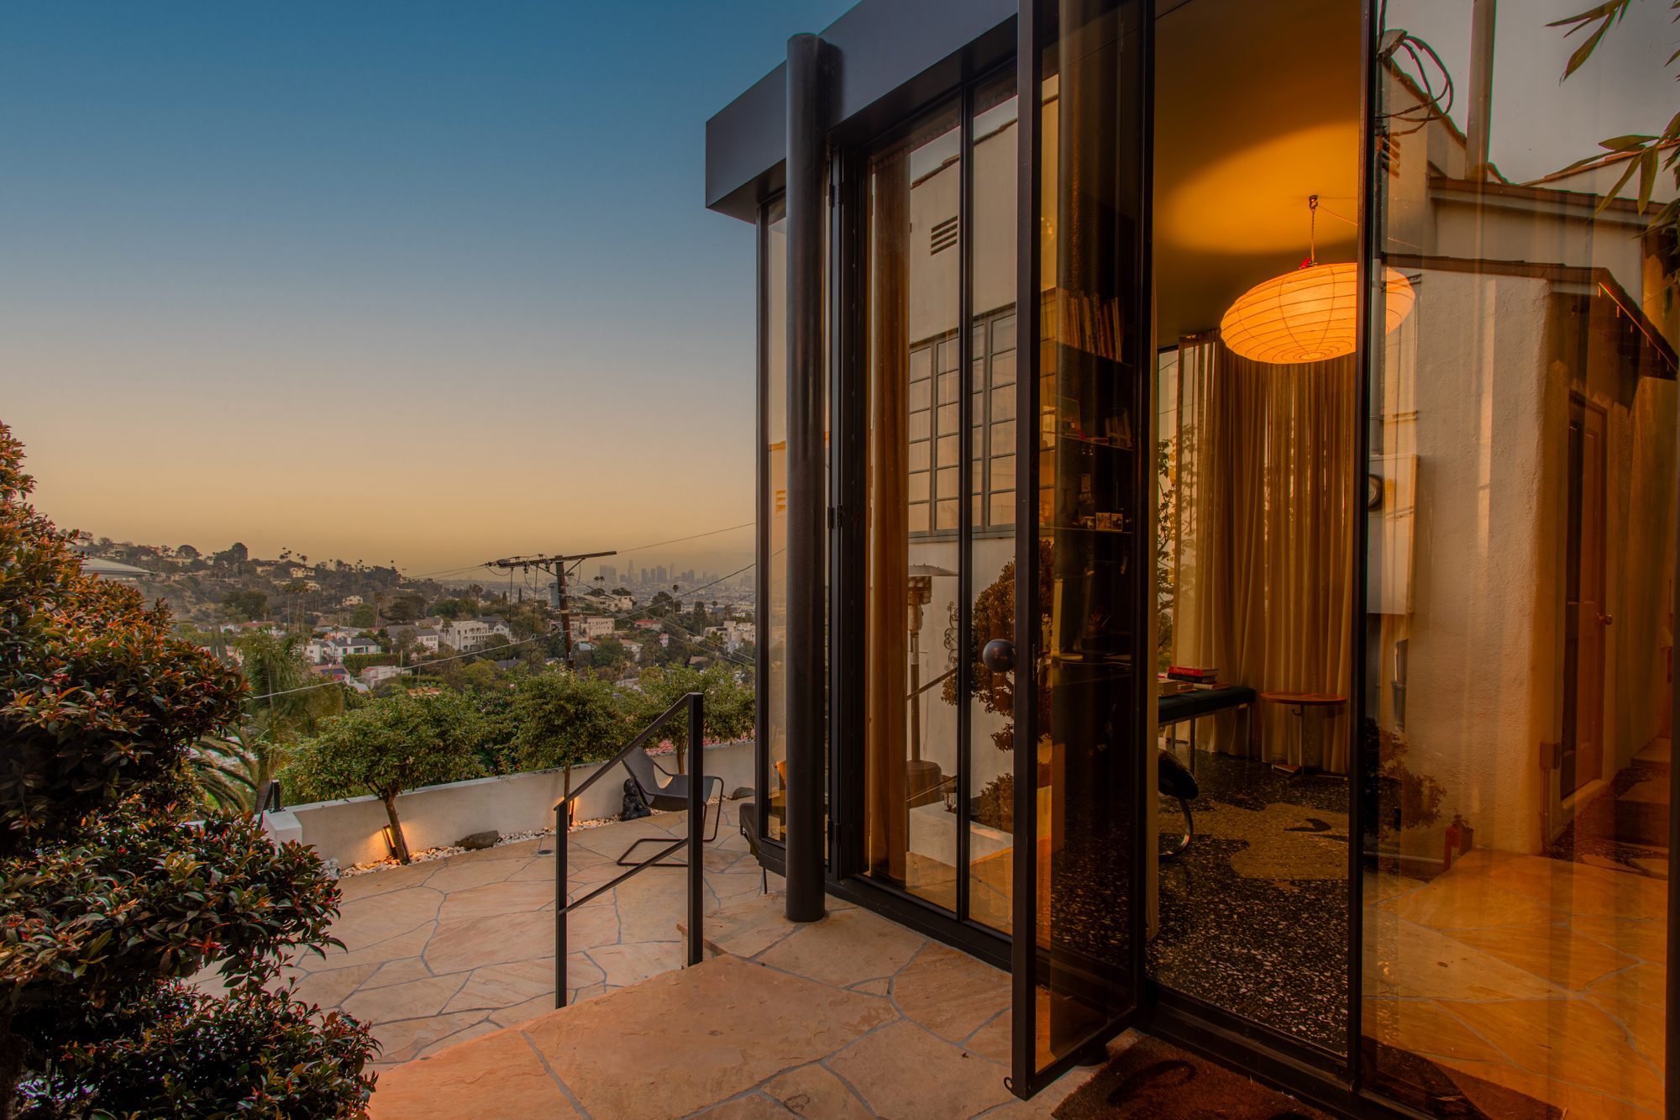
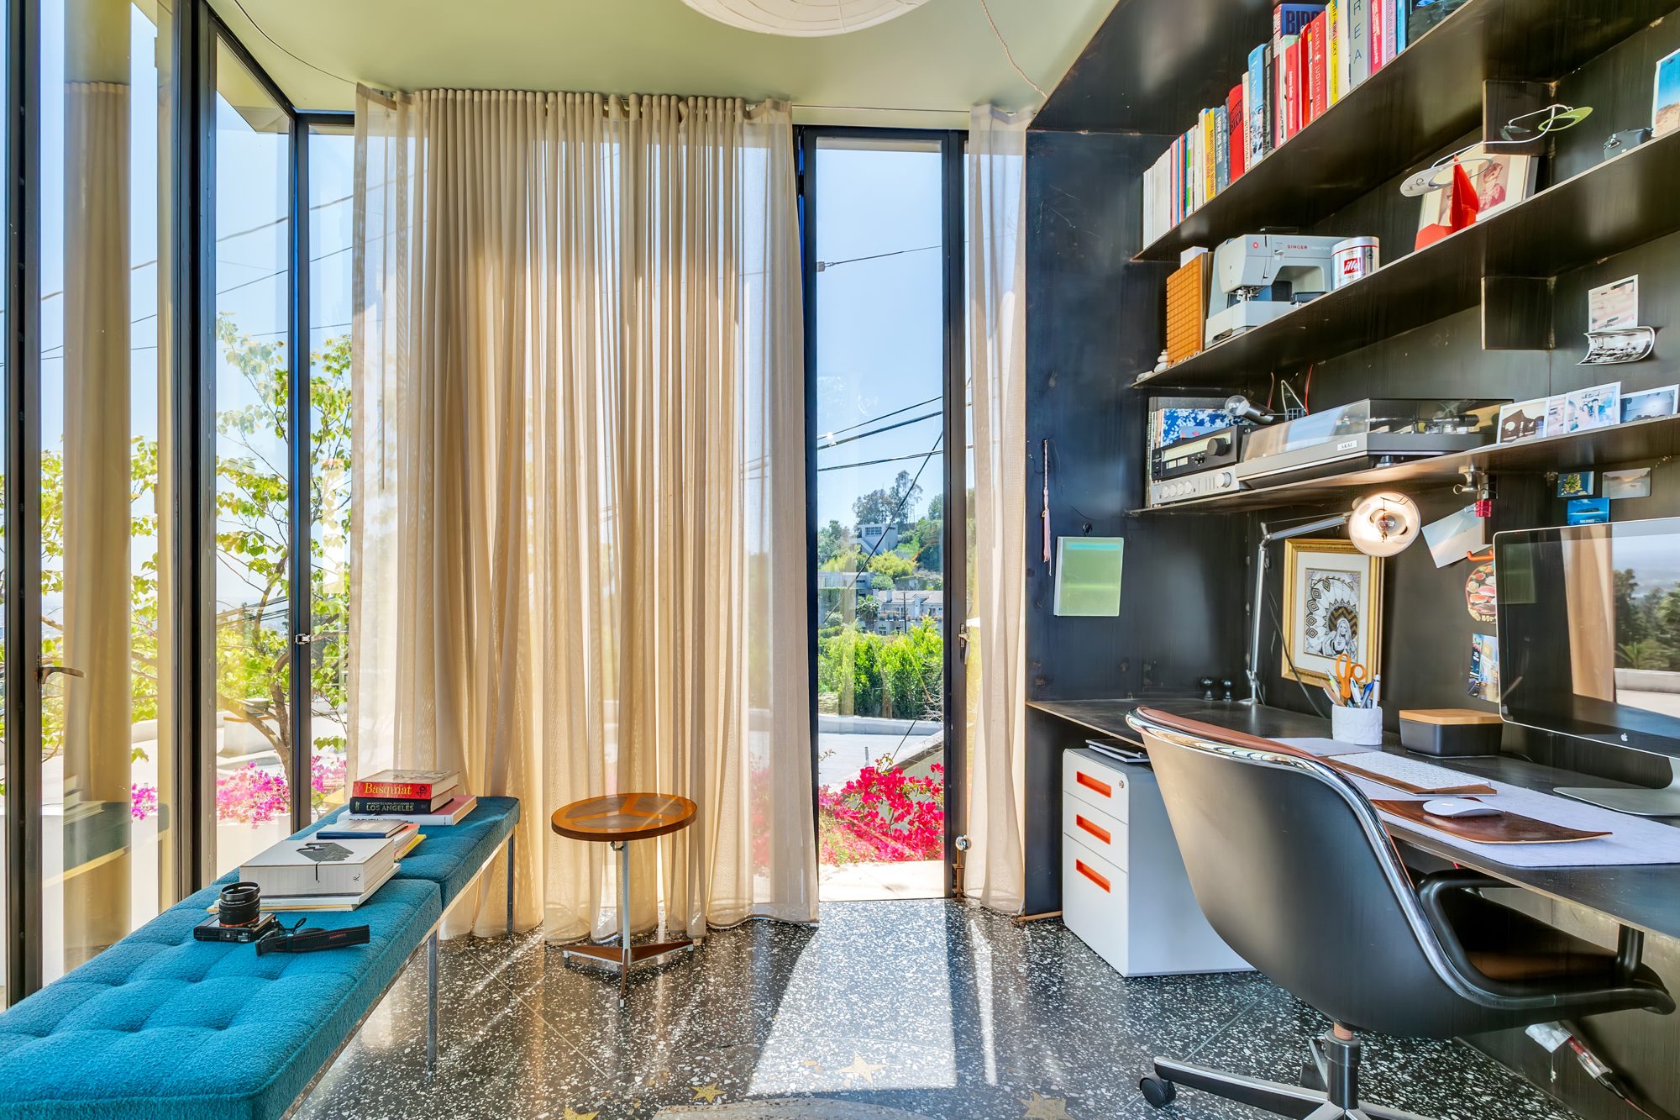
On the south terrace stands a freestanding studio of roughly 110 square feet, designed by the Los Angeles and New York firm Charlap Hyman & Herrero (designed 2021, completed 2022). The firm's idea was a slice of the Seagram Building set down in the canyon: an exposed black steel exoskeleton, floor-to-ceiling operable amber-glass panels, and a single room inside with an integrated steel desk and bookcase. The floor is a terrazzo medallion by the artist pair Ficus Interfaith, fabricated by the same shop that makes the stars on the Hollywood Walk of Fame. At night it glows like a lantern.
It is a workshop and office, and a good one, but it is a workspace rather than a dwelling.
Published
- Dwell — "The Deep Dive: A Work of Art Underfoot"2023 · on the Ficus Interfaith terrazzo floor
- The Architect's Newspaper — "Beachwood Studio… likens itself to a mini Seagram Building"July 2024
- An Interior — "Charlap Hyman & Herrero designs glass box, Beachwood Studio"June 2024
- Charlap Hyman & Herrero — Beachwood Studio project pageArchitects' own record, with credits
History
Built for a chef, lived in by an artist.
The house was built in 1937 for George Vivian, an acclaimed chef of the era.
The house was later owned by Barbara Kruger, the conceptual artist known for her black-and-white photographs overlaid with red text.
The current owner bought the house in June 2011 and has kept its 1937 fabric intact while rebuilding what was behind the walls: electrical and plumbing in 2013, a seismic retrofit, the pool and spa the same year, the studio in 2022, and the roof in 2023.
| 1937 | Built for George Vivian, renowned chef |
|---|---|
| — | Owned by artist Barbara Kruger |
| 2011 | Purchased by the current owner |
Records & systems
What has been done, and when.
Public listing sites carry several errors about this property. The figures below are the owner's, corrected against the assessor's record: the house is 1,040 square feet, not 1,140; there was no 2024 renovation; and the pool dates from 2013, not 2019.
| Year built | 1937 |
|---|---|
| Living area | 1,040 sq ft |
| Bedrooms / baths | 2 bedrooms · 1 full bath (original tile, tub, walk-in shower, two sinks) + 1 half bath |
| Lot | About 7,130 sq ft (0.16 acre), terraced, fully walled with a street gate |
| Parking | Two-car garage at street level; ample street parking |
| Roof | Replaced 2023 |
| Electrical | Replaced 2013 |
| Plumbing | Replaced 2013 · tankless water heater |
| Structure | Seismically retrofitted |
| Heating / cooling | Central HVAC, working |
| Pool & spa | Built 2013 · heated by either rooftop solar array or gas · equipment replaced 2023 |
| Rear wall | Block wall along rear property line, 2013 |
| Landscape | Automatic irrigation · fruit and citrus trees, bougainvillea, palms |
| Studio | Charlap Hyman & Herrero, ~110 sq ft, designed 2021, completed 2022 |
| APN | 5585018006 |
| Coordinates | 34.1142° N, 118.3229° W |
The street
A loop, not a route.
Dearborn Drive leaves Gower Street and returns to it. There is no reason to drive it unless you live on it, which makes it quieter than most streets in Beachwood Canyon, closer to a cul-de-sac than a hillside through-road. Street parking is plentiful. A walkability index rates the block a "silent zone" with virtually no nearby noise.
The canyon itself is a small village inside the city: Beachwood Village with its market and café is at the top of the road, the trails to the Hollywood Sign and Griffith Park start a few minutes away, and Hollywood, the studios, and downtown are a short drive down the hill.
Questions
Plainly answered.
Is 2525 Dearborn Drive for sale?
No. The house is privately owned and not on the market. This site exists so that accurate, owner-verified information about the property is available.
What can you see from the house?
North: a straight-on view of the Hollywood Sign across Beachwood Canyon. Northeast: Griffith Observatory. Southeast: downtown Los Angeles, especially at night. South: the Palos Verdes Peninsula. Southwest, on clear days: Catalina Island. The view is available from every room and every outdoor level.
How big is the house and lot?
1,040 square feet with two bedrooms, one full bathroom, and one half bathroom, on a terraced lot of about 7,130 square feet. There is also a two-car garage at the street and a freestanding studio of about 110 square feet.
Who designed the studio?
Charlap Hyman & Herrero, designed in 2021 and completed in 2022, with a terrazzo floor by Ficus Interfaith. It has been published in Dwell, The Architect's Newspaper, and An Interior. It is a workspace with power but no plumbing or air conditioning.
Who has owned the house?
It was built in 1937 for George Vivian, a chef, and later owned by the artist Barbara Kruger. The current owner bought it in 2011.
Is the pool heated?
Yes. The pool and spa, built in 2013, can be heated by either a rooftop solar array or gas. Equipment was replaced in 2023.
Is Dearborn Drive busy?
No. It is a loop off Gower Street with no through traffic, and street parking is easy.
How many steps up is the house?
The main level is 32 steps above the street. The bedroom level is 8 steps above that, set back into the hill rather than stacked on top.